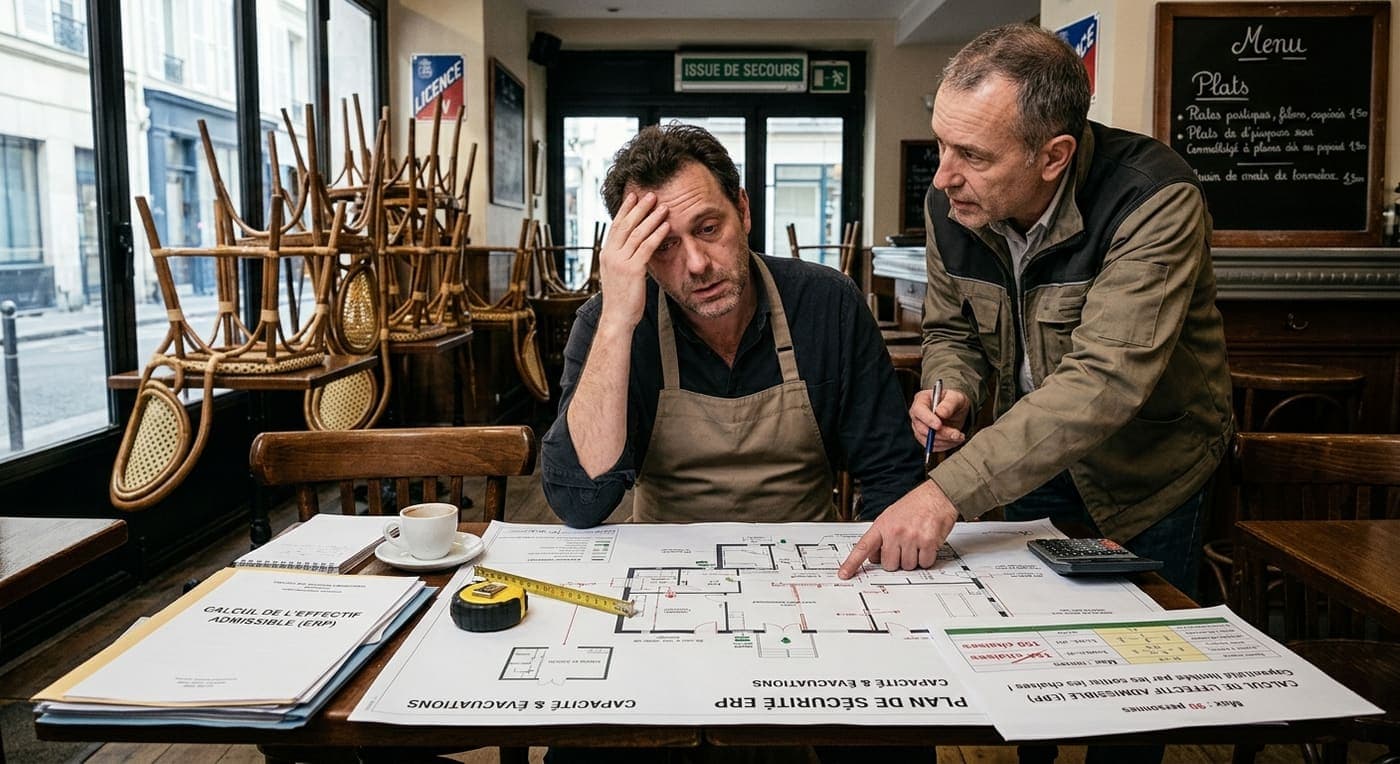
"We'll do 60 covers, we're a small restaurant."
That is the sentence that comes just before the bad news. Because your public-access building category is not deduced from the number of chairs you intend to put in. It is calculated, and it is calculated differently.
And that calculation drives everything else: the number and width of your exits, smoke extraction, the alarm, emergency lighting, how long your file takes to process, and the date you will be able to open.
The calculation, and the surprise
A restaurant is a type N public-access building — restaurants and drinks outlets. Article N 2 of the safety regulations sets the densities:
| Area | Occupancy counted |
|---|---|
| Seated dining | 1 person per m² |
| Standing service (counter, bar) | 2 people per m² |
| Queues | 3 people per m² |
An example that turns on fifteen square metres. A seated room of 150 m² and a standing bar of 20 m²: 150 + 40 = 190 people. Fifth category. Add fifteen square metres of dining room and you are at 205: fourth category, with everything that comes with it.
That is why the question arises before signing the lease, and not when the building work is being drawn up.
The file, and the timetable that pushes openings back
When the work does not require planning permission — interior fit-out, taking over existing premises — the file goes through form Cerfa no. 13824. It has it checked, before the work, that the establishment will comply with fire safety and accessibility rules.
Two separate opinions come out of this single file: that of the safety commission and that of the accessibility commission.
The stated processing times are up to five months for establishments in categories 1 to 4, and three months for the 5th.
Opening is not your decision alone
For establishments in categories 1 to 4, an acceptance visit by the safety commission takes place before opening. In the 5th category without accommodation, this visit is often waived.
Then it is the mayor who authorises the opening, by order, after the commission's opinion. This is not a formality you obtain by asking: it is a decision, and it can be negative.
Opening despite an unfavourable opinion exposes you to administrative closure — and makes your liability very heavy indeed if something happens.
What actually drives your building work
The occupancy calculated above determines:
- the escape routes: number of exits and width of passages;
- smoke extraction;
- the fire alarm and emergency lighting;
- the distances to travel to reach an exit.
To which is added a threshold that depends not on the public but on your kitchen: above 20 kW of total useful power of cooking and reheating appliances, you are in a "large kitchen", with its own obligations — isolation, ventilation, emergency cut-off.
Twenty kilowatts, on a professional range, is quickly reached. This is a point to put to the inspection office before ordering the equipment, not after.
The two registers, one of which is missing everywhere
The safety register. It records checks, works, staff training, drills. It is the first document you will be asked for during a visit, and an empty register says a great deal.
The public accessibility register. It sets out the arrangements made so that everyone can access your services, and it is kept available to the public, at reception.
What you have to check yourself
- Your occupancy calculated from the plans, by a qualified professional, before signing the lease if that is still possible. It is the figure everything else follows from.
- The departmental regulations and local requirements, which can be added to the national text.
- The power of your cooking appliances, before ordering.
- The real timetable of your town's commission, which is not the stated maximum — it can be shorter, and sometimes longer in practice.
And above all: this article gives the framework. Determining your category is done on your plans, by someone who has them in front of them. No article can do it for you, and one claiming otherwise would have you take a real risk.
The full order of the steps, and the three others found out too late: Opening a restaurant in France: what nobody tells you in time.